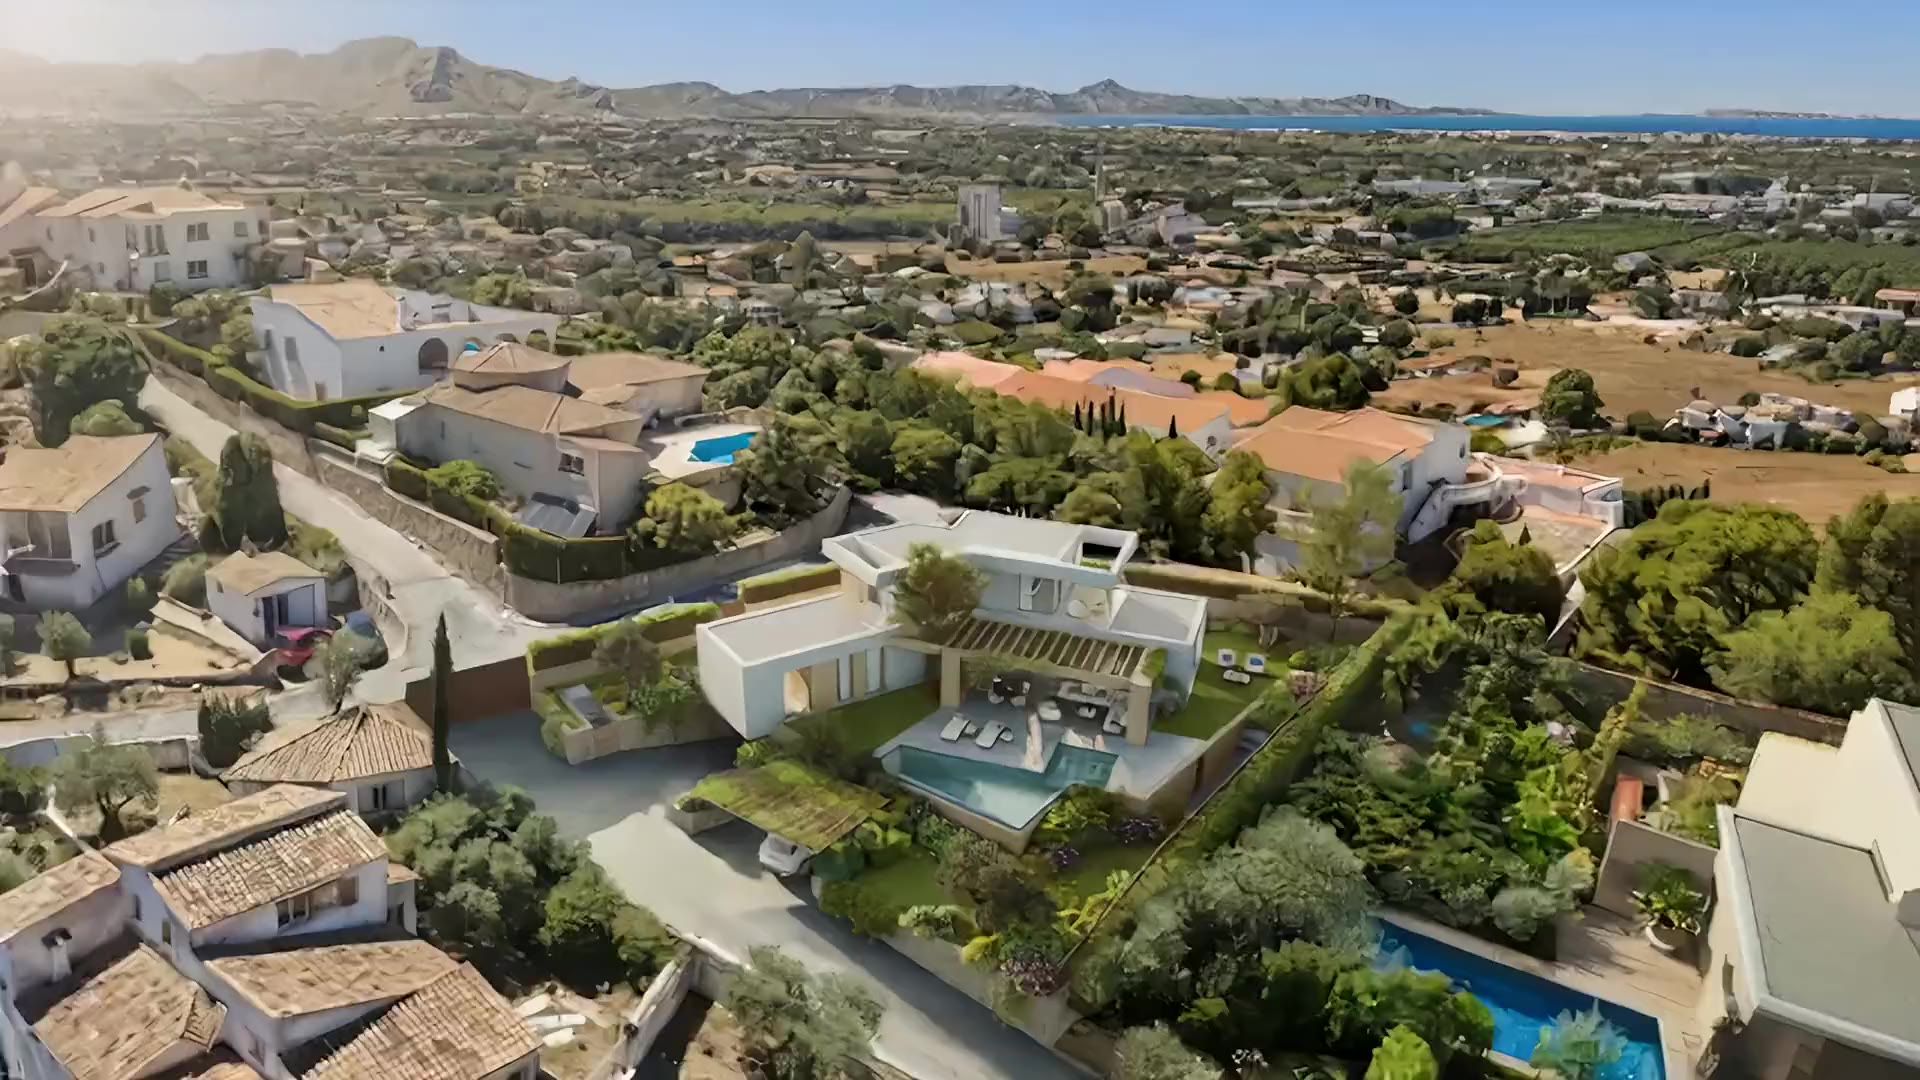
The house sits on the upper terrace. Below are the covered parking with pergola, the street access and the hedged garden.
02Basement · 58.33 m²
Garage beneath the house
Garage with direct access from the street, laundry and plant room. The staircase goes up without leaving the house.
Garage37.15 m²
Hallway8.49 m²
Laundry8.07 m²
Plant room4.62 m²
03Ground floor · 116.99 m²
Two wings at an angle
On one side, a wing with two bedrooms and their bathrooms. On the other, a 55 m² living, dining and kitchen space glazed towards the garden and the porch.
Living, dining and kitchen55.26 m²
Bedroom 218.76 m²
Bedroom 112.14 m²
Entrance hall9.87 m²
Bathrooms 1 and 28.90 m²
04Outdoors
Porch, pergola and pool
A 10 m pergola runs along the whole living-room façade. In front, the stone terrace and the L-shaped pool among palm trees.
05First floor · 40.45 m²
The suite, upstairs
The whole upper floor belongs to the master suite: bedroom, dressing room with basin, shower and WC, and a private terrace above the living room.
Master bedroom16.00 m²
Dressing room and basin13.30 m²
Shower and WC4.57 m²
06At dusk
As the sun goes down
The suite terrace faces the sea and the porch faces the Montgó. At dusk the house and the pool light up.
07Your turn
Explore the house
Turn the model, separate the floors, tap a room to zoom in and change the time of day to see the light.
Drag to turn · pinch or scroll to zoom · tap a room
A contemporary home with clean lines, a pool, a porch open to the Montgó and a bedroom with its own terrace. The walkthrough above shows all of it, from the aerial view to the master bedroom.
Pool and garden
Porch with Montgó views
Kitchen open to the dining area
Bedroom with terrace
Gallery
6 images · tap to enlarge
Exterior
4 images
Interior
2 images
Floor plans
Tap a plan to enlarge
The home is offered in two layouts. Choose an option and the floor you want to see; tap the plan to enlarge it.
Key
0.1Living, dining and kitchen
0.2Hall
0.3Stairs
0.4Corridor
0.5Bathroom 1
0.6Bedroom 1
0.7Bathroom 2
0.8Bedroom 2
Key
1.1Master bedroom
1.2Dressing room and washbasin
1.3WC
1.4Shower
1.5Stairs
Key
-1.1Parking
-1.2Corridor
-1.3Laundry
-1.4Plant room
Key
0.1Living, dining and kitchen
0.2Hall
0.3Stairs
0.4Corridor
0.5Bathroom 1
0.6Bedroom 1
0.7Bathroom 2
0.8Bedroom 2
Key
1.1Master bedroom
1.2Dressing room and washbasin
1.3WC
1.4Shower
1.5Stairs
Key
-1.1Garage
-1.2Corridor
-1.3Plant room
-1.4Plant room
-1.5Bedroom 3
-1.6Bathroom 3
-1.7Bathroom 4
-1.8Bedroom 4
-1.9Patio
-1.10Outdoor WC
-1.11Hallway
0.3Stairs
Areas
Built areas as stated in the project specifications.
Plot802 m²
Built home245.84 m²
Total incl. terraces315.40 m²
Basement78.52 m²
Ground floor126.51 m²
First floor40.81 m²
Pergola terraces64.30 m²
Pool32.69 m²
OrientationSouth
Specifications
7 sections
01Structure and construction
Reinforced concrete foundations and structure
Baupanel system in walls and floor slabs, with continuous insulation
Low-maintenance, long-lasting construction
02Façades and building envelope
Façades with continuous insulation and a light-toned finish
Thermally broken aluminium exterior joinery
High-efficiency solar-control glazing
03Interior finishes
Large-format porcelain flooring throughout
Bathrooms finished in porcelain and microcement
Smooth interior paint in neutral tones
Lacquered interior doors and bespoke built-in wardrobes
04Kitchen
Designer cabinetry with generous storage
Porcelain worktop
Integrated appliances
High-quality sink and taps
05Bathrooms
Bespoke bathroom furniture
Countertop basins
Wall-hung toilets
Walk-in showers with linear drain and glass screen
06Climate control and services
Aerothermal heat-pump climate control
Underfloor heating
Heat-recovery mechanical ventilation
LED lighting throughout
Home automation
Solar panels
07Outdoors and pool
Private pool set into the main terrace, lined in porcelain