Skip to content
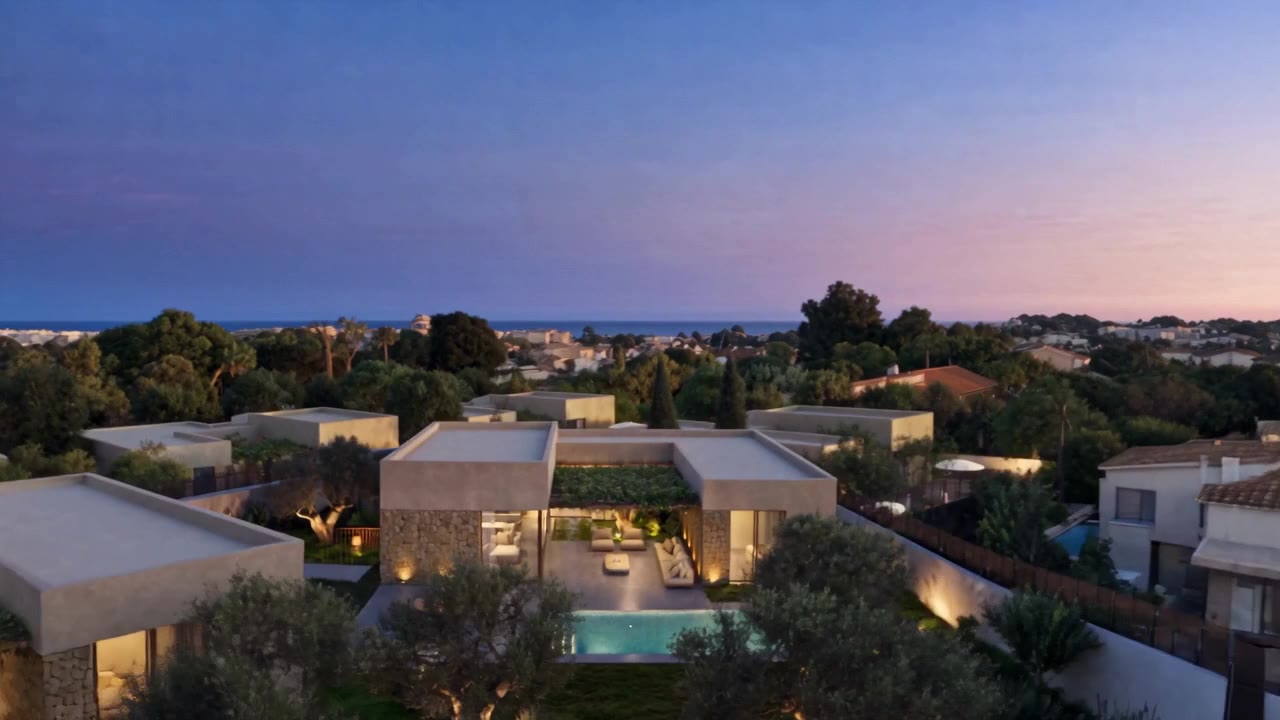
Aerial view of the development at dusk, start of the Villas SEI walkthrough

Villas SEI

Discover the home

Scroll to see the house

The development
Skip walkthrough

Loading model

N
3D modelArchitect's plans

From plan to house

Keep scrolling and the house rises from its plans: plot, lower floor, ground floor, courtyard and pool.

  • 4bedrooms
  • 3 + 1baths and WC
  • 244m² usable
  • 645m² plot
To scale, from the architect's plans
01The plot

One of six villas

Plot 03 covers 644.60 m² in a private development of six villas with internal roads. You arrive through an entrance court with covered parking for two cars.

02Lower floor · 113 m²

A lower floor with daylight

Two sunken courtyards bring light and air down: a 32 m² bedroom, a 12 m² bedroom, a bathroom, a multi-purpose room and the laundry and plant room.

03Ground floor · 131 m²

Day and night, kept apart

A bedroom wing with en-suite baths and, across the courtyard, the 46 m² living, dining and kitchen space opening onto the terrace.

  • Main bedroom31.6 m²
  • Bedroom 216.8 m²
  • Living, dining and kitchen46.6 m²
04Outside

Terrace, pool and pergola

The living room opens onto a terrace with dining under a pergola, a pool of about 22 m² and a barbecue with an outdoor WC.

05The courtyard

An olive tree at the heart of the house

Between the living room and the bedrooms, a courtyard open to the sky with an olive tree. The hallway and living room look onto it through glass.

06At dusk

The house lights up

In the evening the living room, courtyard and pool light up. The façade pairs light render with stone masonry.

07Your turn

Explore the house

Turn the model, separate the floors, tap a room to move closer and change the time to see the daylight.

Dénia · development of 6 villas

Villas SEI

€1,200,000 – €1,600,000depending on the plot

Request information

Six contemporary villas in a private development in Dénia, each with its own garden and pool. The walkthrough comes down from the sky, enters the house, tours the ground floor and the lower floor and ends in front of the villa at dusk.

  • Development of 6 villas
  • Private pool and garden
  • Pergola with outdoor lounge
  • Lower floor with lounge and courtyard bedroom

Gallery

10 images · tap to enlarge

Exterior

6 images

Interior

4 images

Floor plans

Tap a plan to enlarge

Plans for plot 03, with the full lower-floor version. The layout may vary slightly from plot to plot.

Everyday living on one level: the bedroom wing on one side of the courtyard and the living, dining and kitchen space on the other, opening onto the terrace and pool.

Rooms

  • 0.1Living, dining and kitchen46.63 m²
  • 0.3Guest WC3.01 m²
  • 0.4Hallway9.99 m²
  • 0.5Bedroom 216.77 m²
  • 0.6Bathroom 111.22 m²
  • 0.7Bathroom 24.82 m²
  • 0.8Main bedroom31.64 m²
  • ESStairs6.84 m²
  • ΣUsable area130.91 m²

Areas

Six detached villas on a 3,765.08 m² site, with two internal roads and a private plot for each home. Every villa has three en-suite bedrooms, a guest WC and an open living, dining and kitchen space facing the terrace, garden and pool. Approximate areas from the project specifications.

Specifications

12 sections
01Structure and foundations
  • Concrete raft foundation
  • Insulated basement walls with external waterproofing
  • Baupanel system in walls and floor slabs
  • Ground slabs and ventilated floor in outdoor areas
  • Dedicated foundations for the barbecue and outbuilding
02Building envelope and energy efficiency
  • Baupanel system with continuous thermal insulation
  • High-performance aluminium exterior joinery
  • Low-emissivity safety glass
  • Solar shading with overhangs and screens
  • Meets current energy-saving standards
03Interior finishes
  • Rectified 90 × 90 cm porcelain flooring
  • Non-slip porcelain outdoor paving
  • Concrete pavers in the parking area
  • Plasterboard linings and partitions with rock-wool insulation
  • Flush 8 cm skirting
  • Walls in smooth white paint
  • Bathrooms in microcement and porcelain
04Exterior cladding
  • Stone masonry on parts of the façade
  • Continuous render in light tones
  • Dedicated finish for the barbecue and outdoor WC
05Ceilings
  • Continuous suspended ceiling throughout
  • Access panels in bathrooms for services
  • Ceiling heights as per the project
06Roofs
  • Inverted non-accessible roof finished in gravel
  • Accessible terraces in outdoor porcelain
  • Full waterproofing and drainage system
07Doors and windows
  • Thermally broken aluminium frames
  • Shutters in the bedrooms
  • Laminated safety glass
  • Lacquered built-in wardrobes with textile interiors, by SANTOS or similar
  • Lacquered MDF interior panelling
08Kitchen
  • Bespoke cabinetry by SANTOS or similar
  • Porcelain worktop
  • Integrated appliances
  • Resin or technical-material sink
  • Designer taps
09Laundry
  • Dedicated units and a hard-wearing worktop
  • Sink and tap
  • Space for washer, dryer and a second fridge
10Bathrooms
  • Bespoke furniture by SANTOS or similar
  • Porcelain worktops with countertop basins
  • Wall-mounted taps
  • Wall-hung toilets
  • Walk-in showers with linear drain and tempered-glass screen
11Building services
  • Ducted air conditioning with an aerothermal heat pump, Airzone zoning in bedrooms
  • Underfloor heating on the ground floor
  • Heat-recovery ventilation
  • 6 kW solar PV installation
  • LED lighting and designer switches
  • Home automation for lighting control
12Outdoors
  • Private pool in mosaic or porcelain, with salt chlorination
  • Outdoor porcelain pool coping
  • Paved terraces next to the living spaces
  • Light pergolas for shade
  • Garden with low-maintenance, climate-adapted planting
Next projectVilla Montgó